BuildHigh Company Profile Brochure Design for a Gurugram Builder
A 16-page square company profile that shows a builder, a building and its plans in one calm, premium sequence.
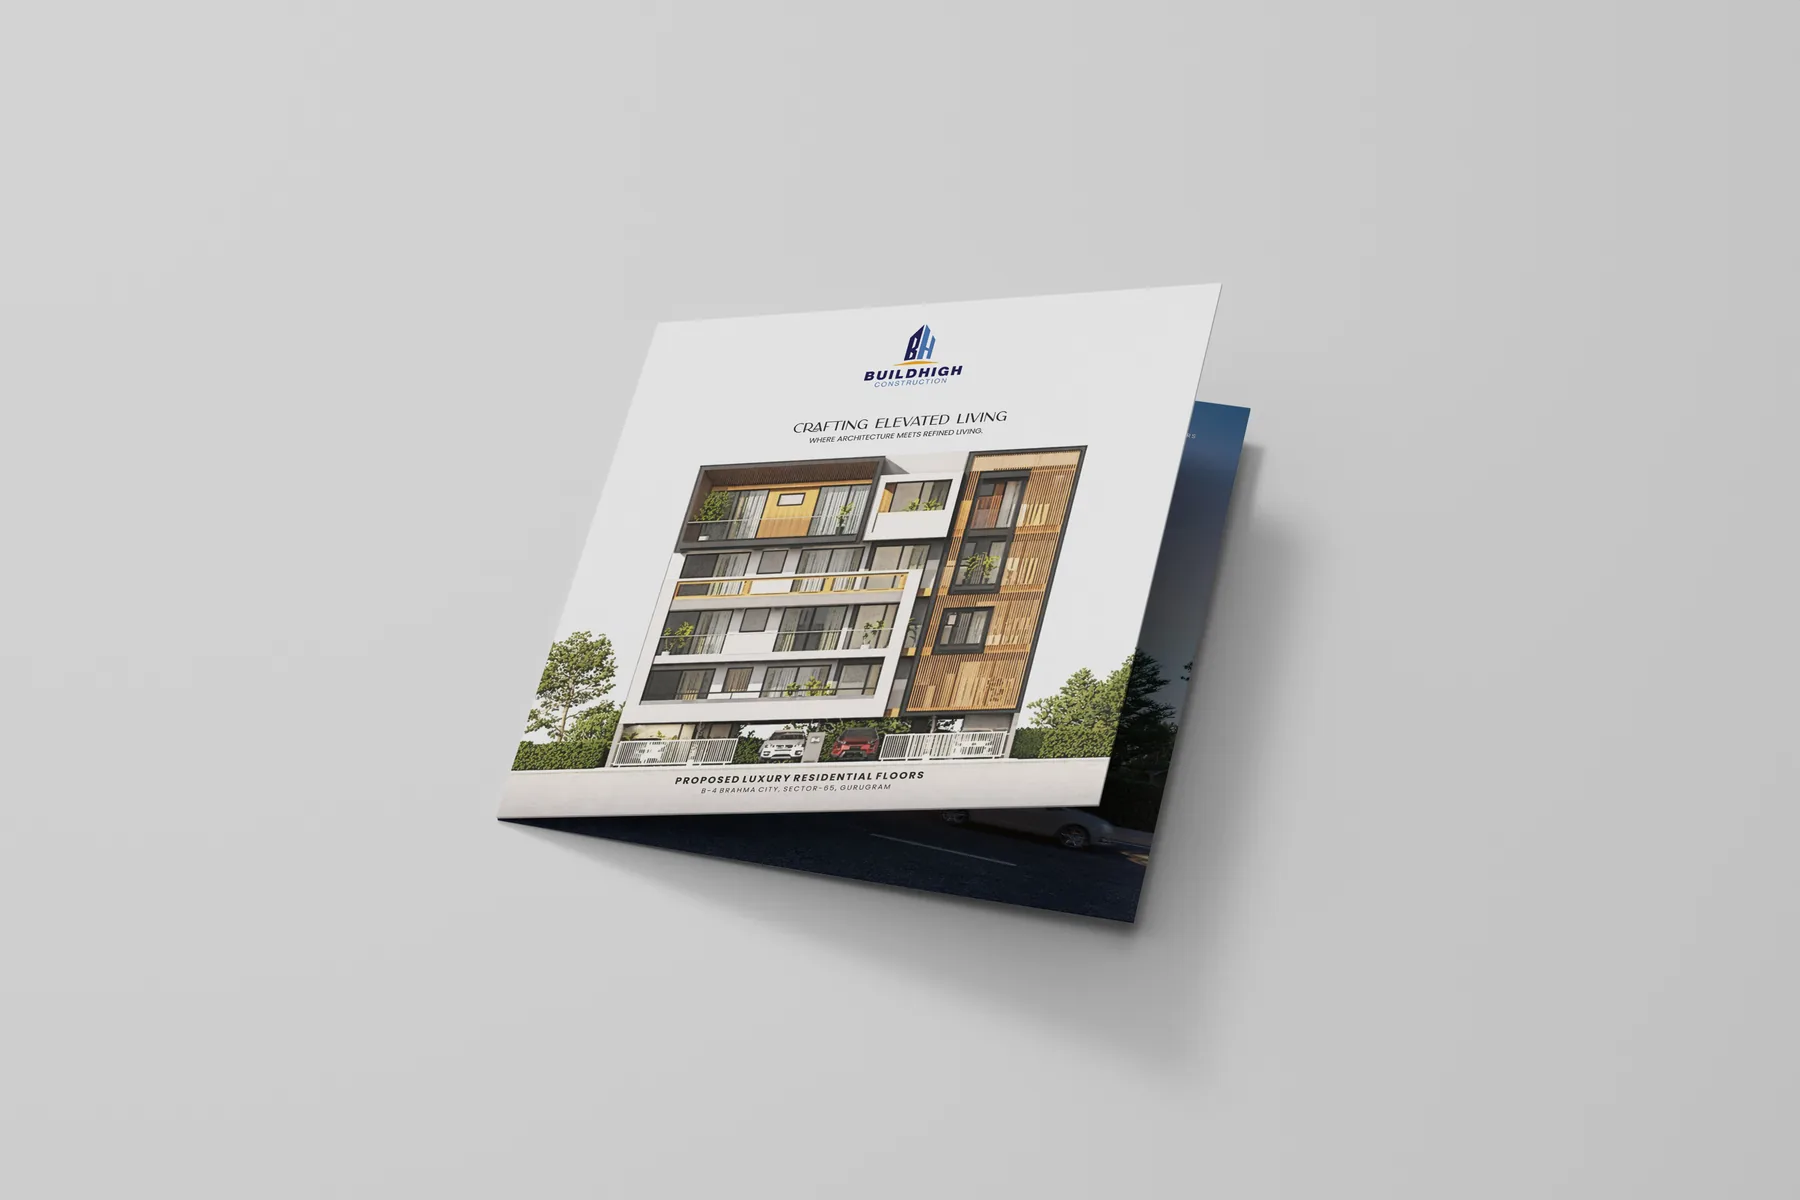
BuildHigh Construction is a Delhi NCR builder that creates residential and commercial spaces. It needed one brochure that introduces the company and presents its proposed luxury residential floors at B-4 Brahma City, Sector 65, Gurugram, in a form a buyer or an investor can read in a few minutes.
Vectographics designed the complete brochure: the page structure, the layout, the typography, the colour palette and the print-ready files. The architectural plans and renders come from Sanjiv Tandon Architects, who are credited on the back cover. We arranged them so each page has one clear job.
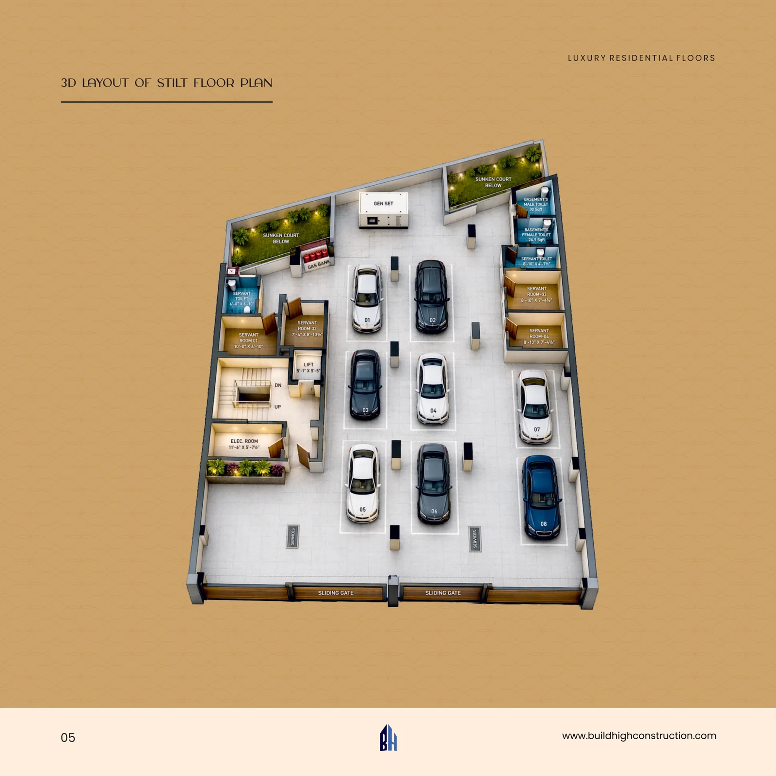
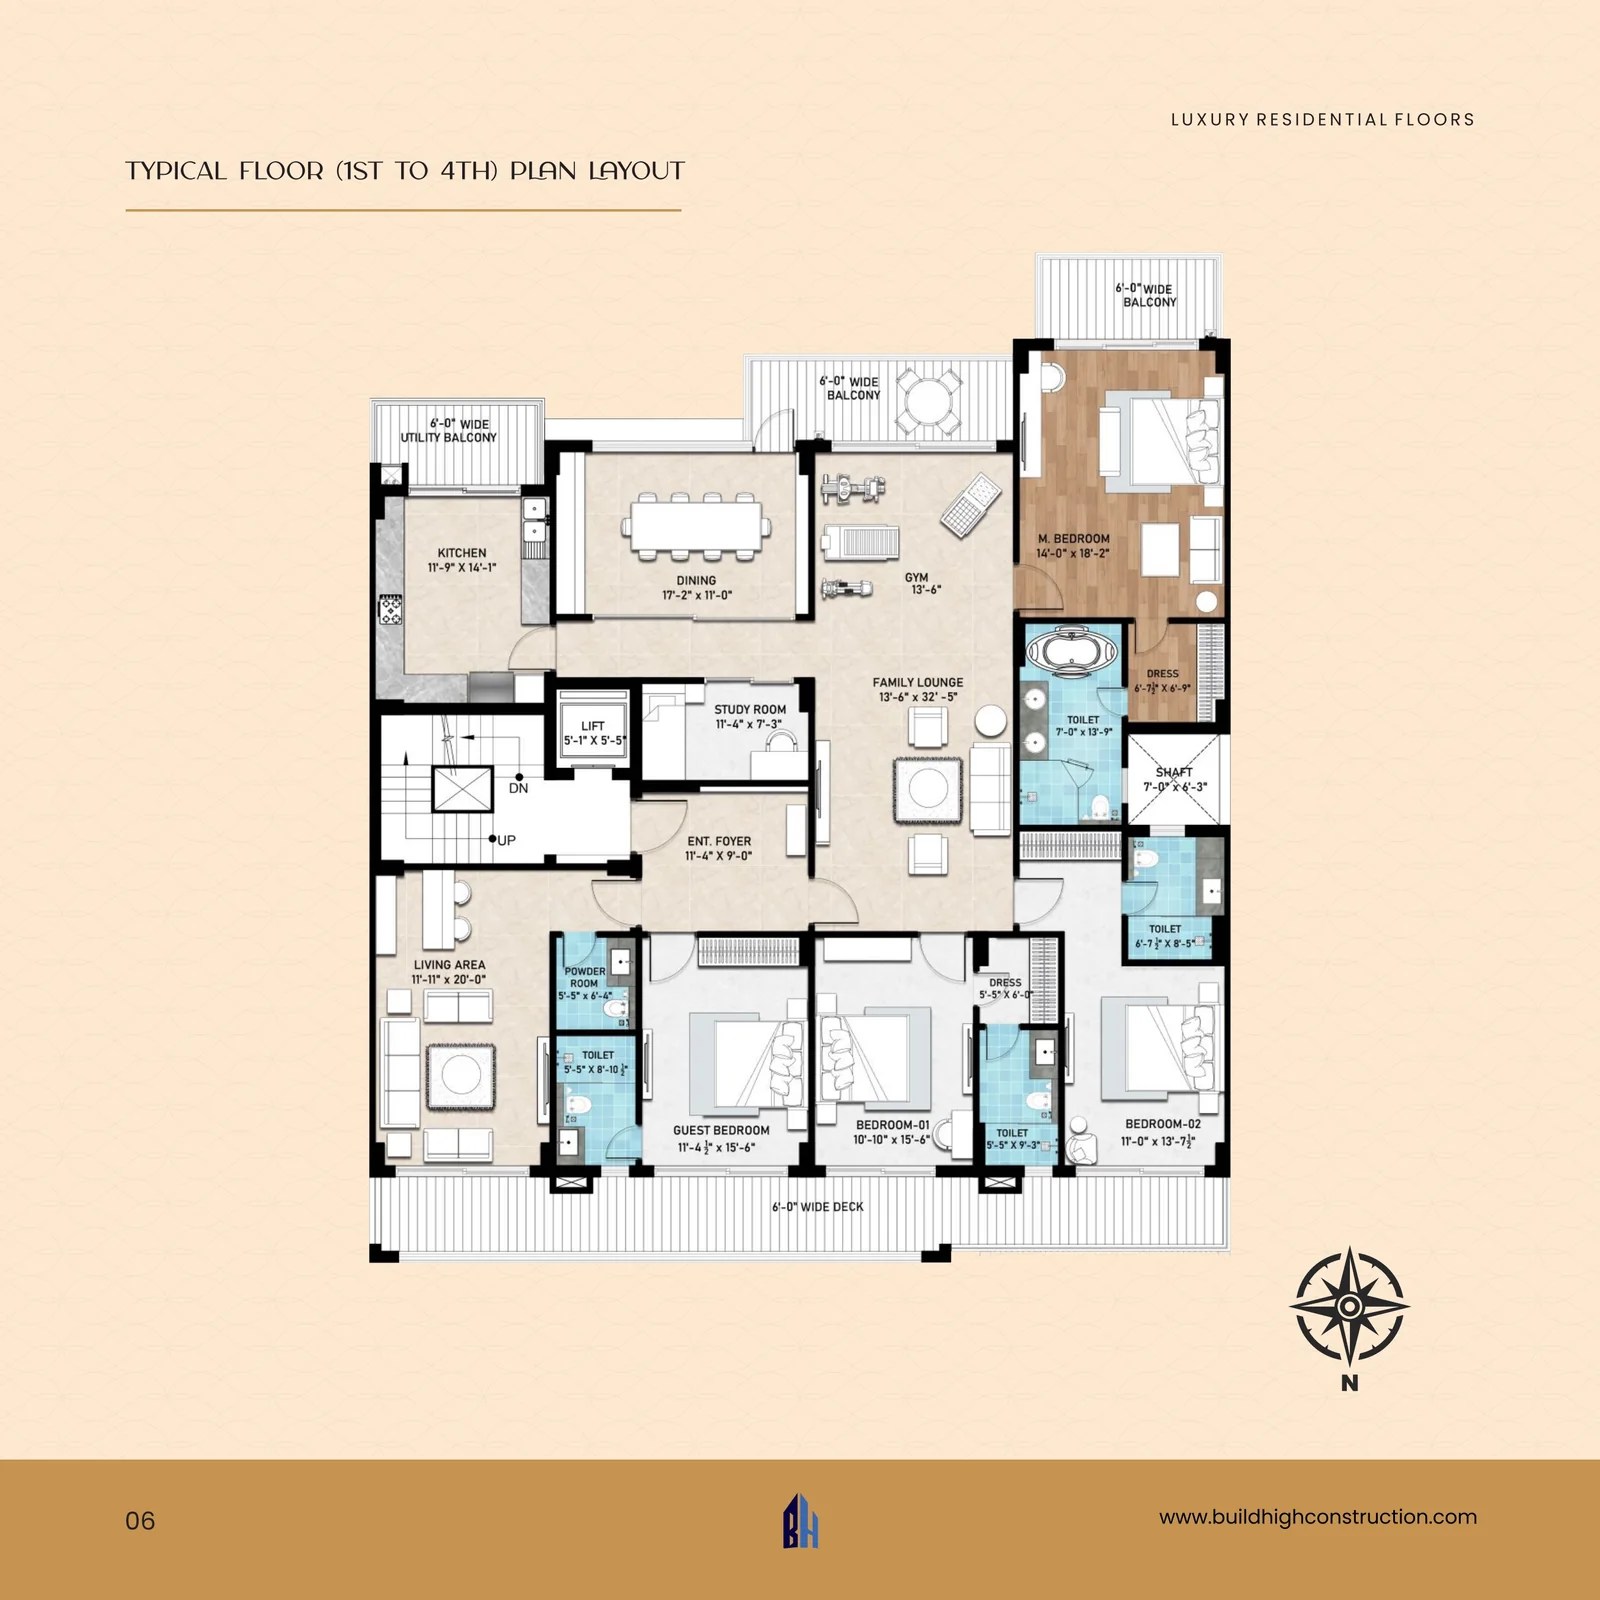
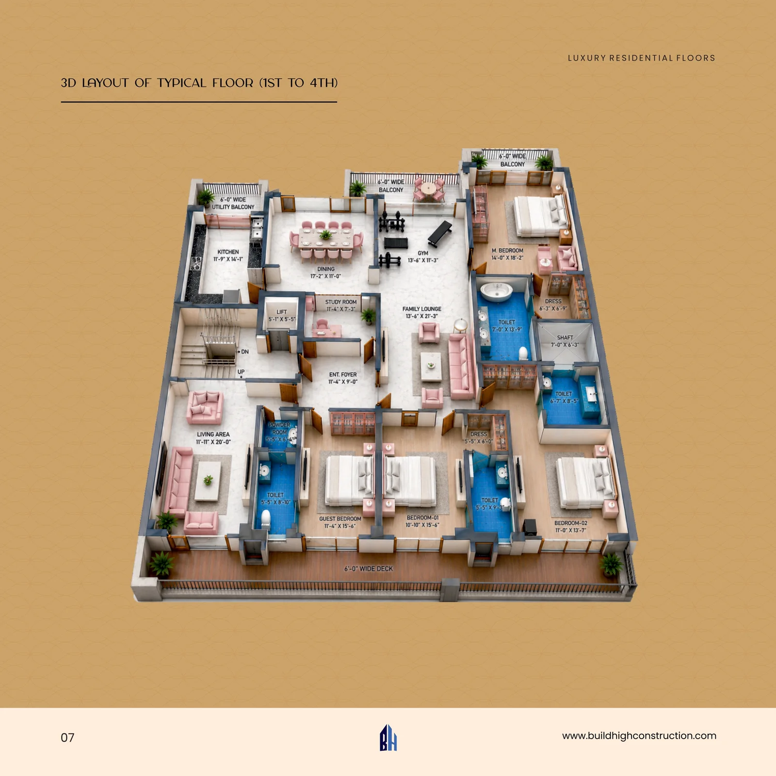
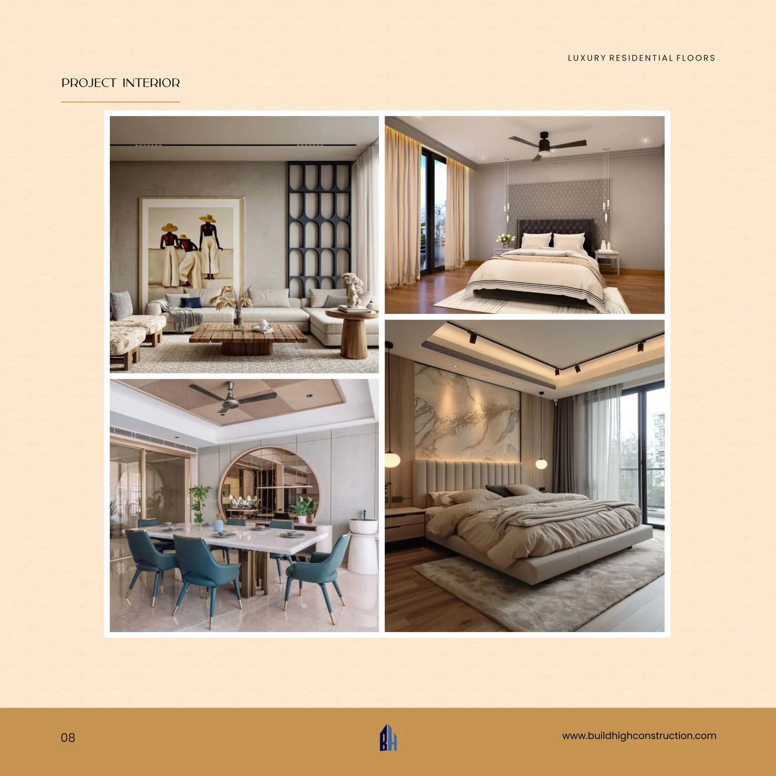
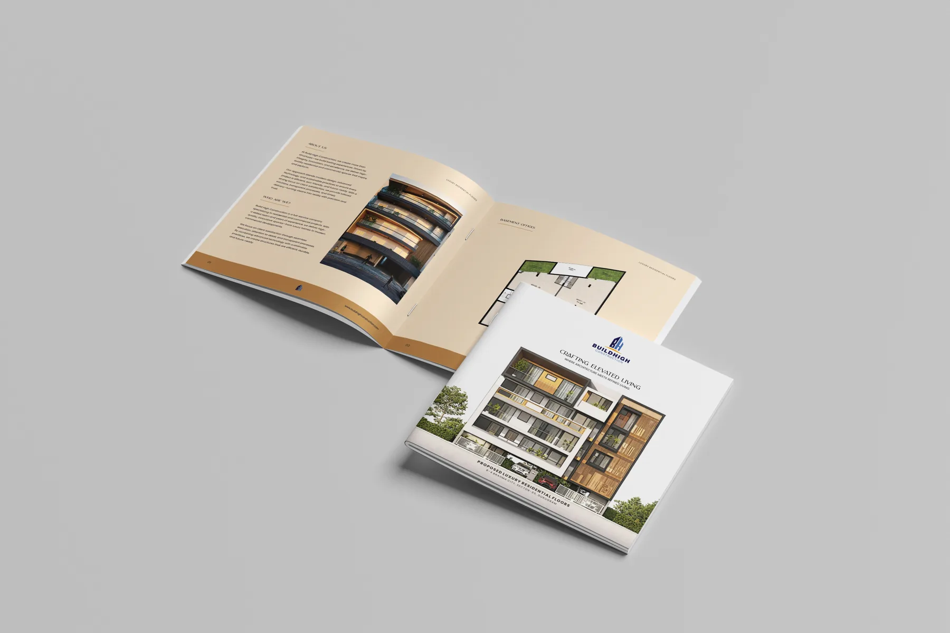
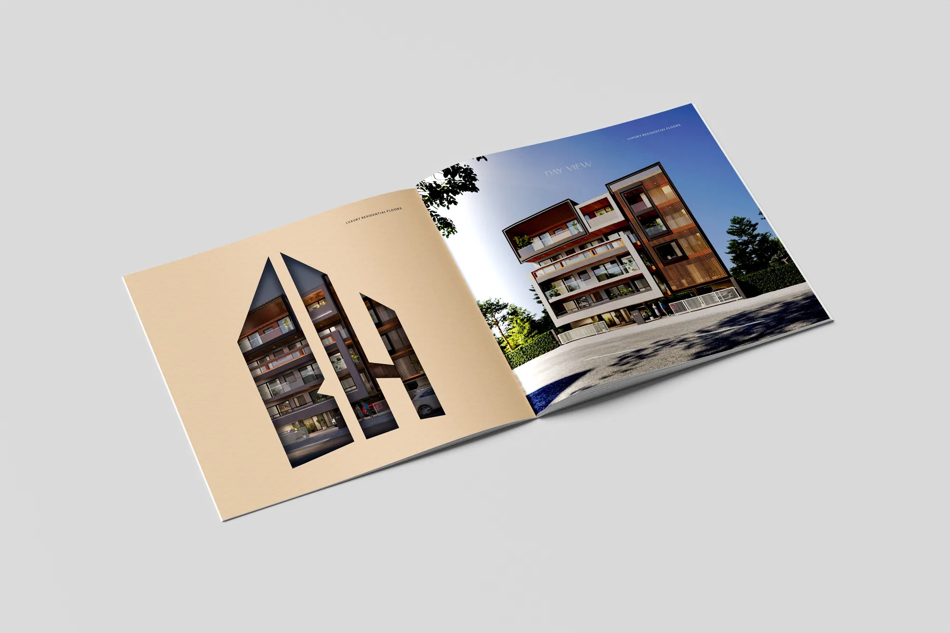
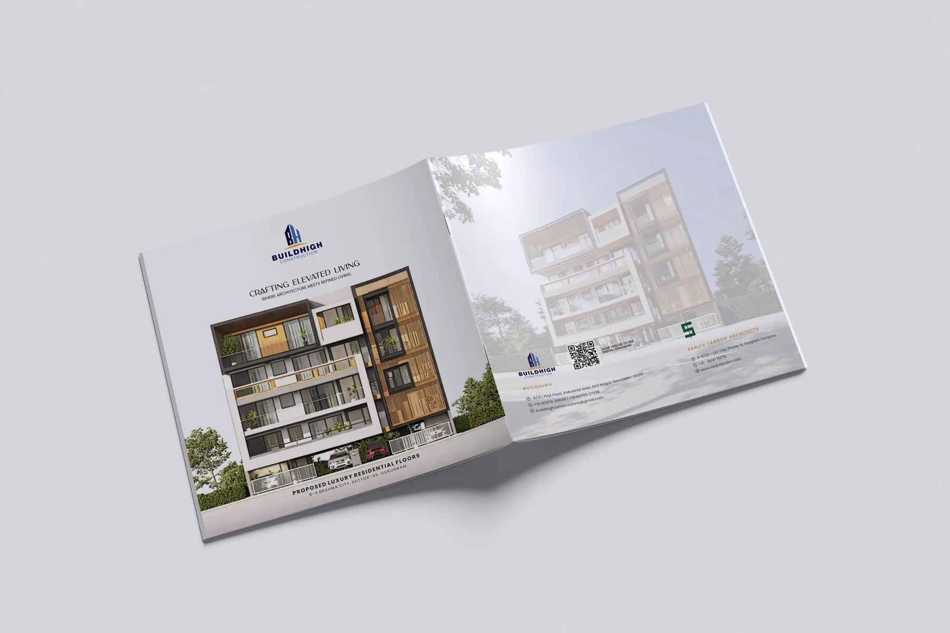
The brochure is square, which gives a plan, a render or a table room to breathe. It runs from the cover and the night view through the company introduction, the basement, stilt and typical floor plans with 3D layouts, interiors, previous projects, the area chart and the specification, then closes on the day view and the contact page. Use the flipbook to turn through every page.
- Client
- BuildHigh Construction
- Project
- Company profile brochure with luxury residential floors, Sector 65
- Location
- Gurugram and New Delhi
- Architects
- Sanjiv Tandon Architects
- Services
- Complete brochure design and layout
A square brochure that moves from the building to the plan to the specification.
The brochure is square, so plans, renders and tables sit on a calm, even grid. Pale cream pages carry the reading; warm tan pages carry the plans and tables; and the full-bleed night and day views open and close the story. Every page has one job, and the BH mark and the website address sit in the same place on each.
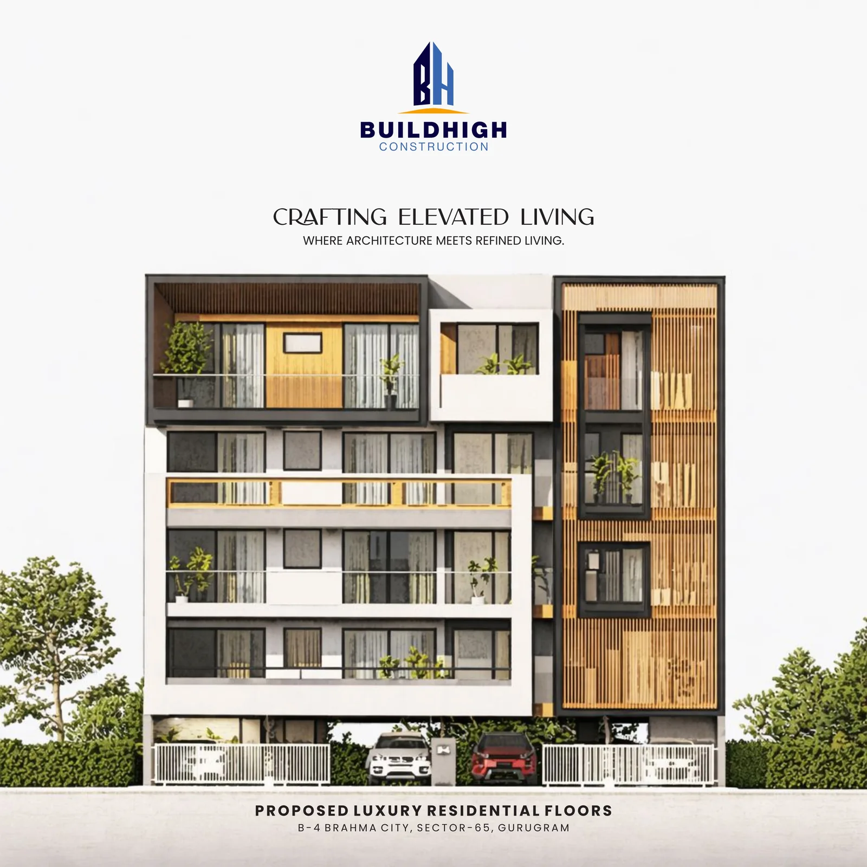
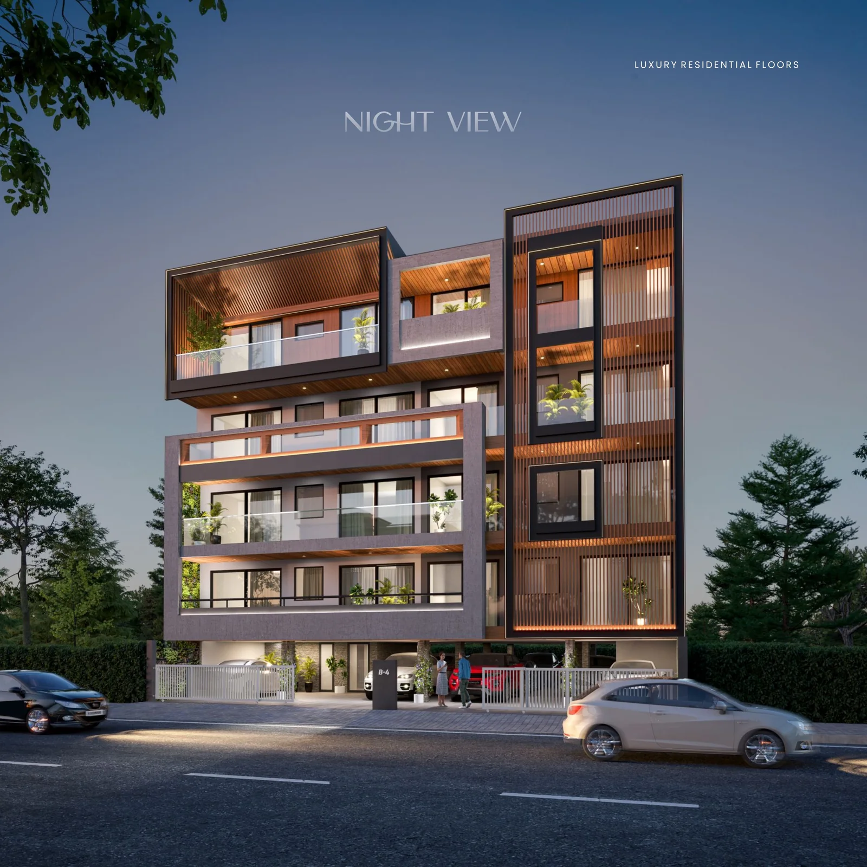
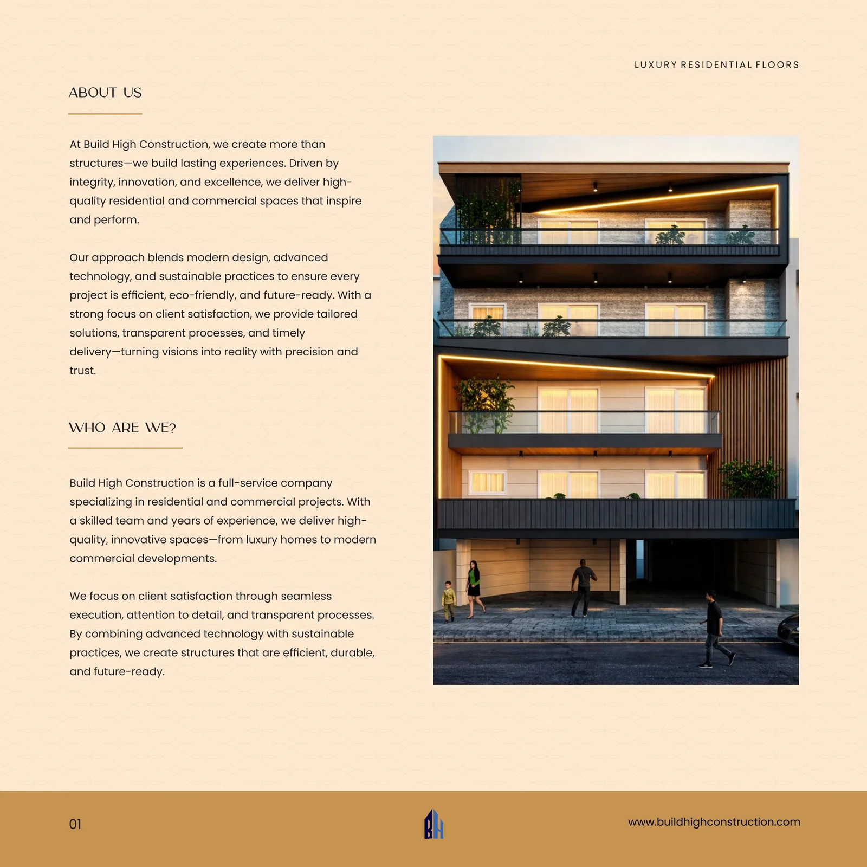
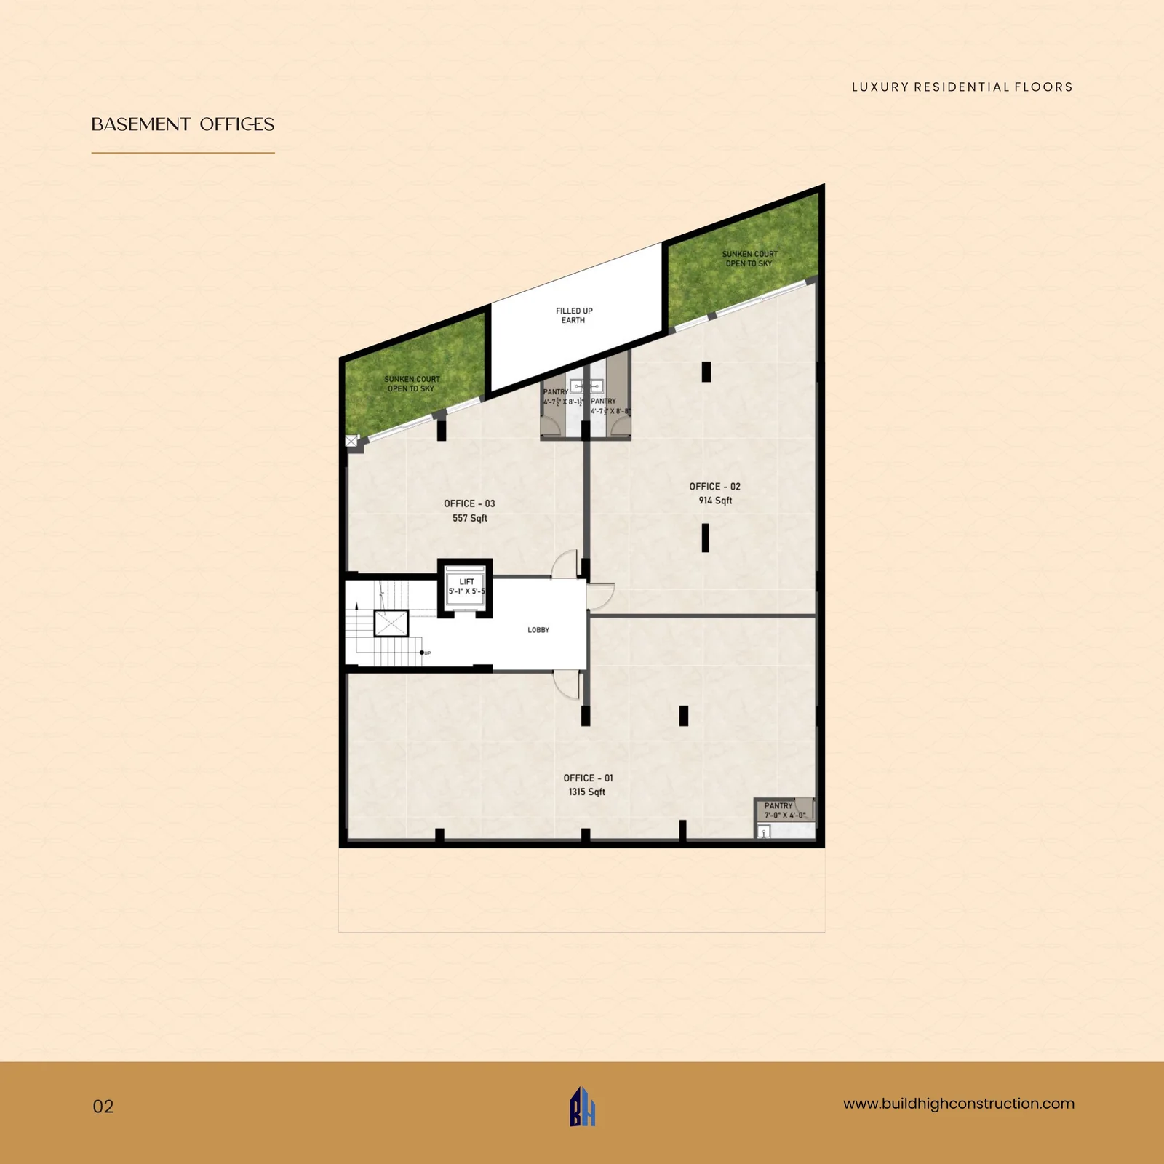
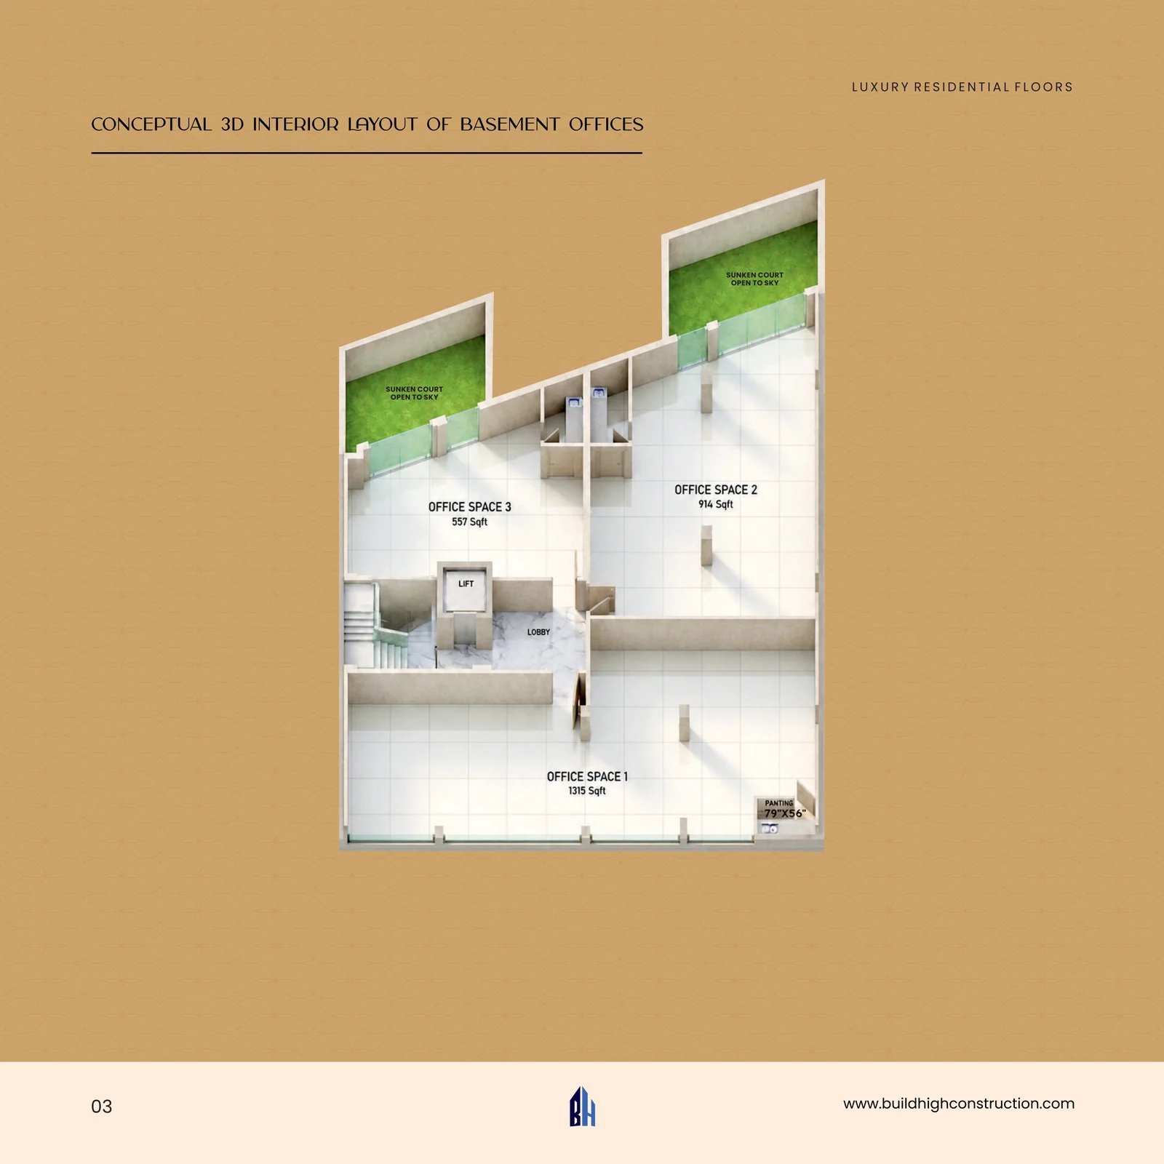
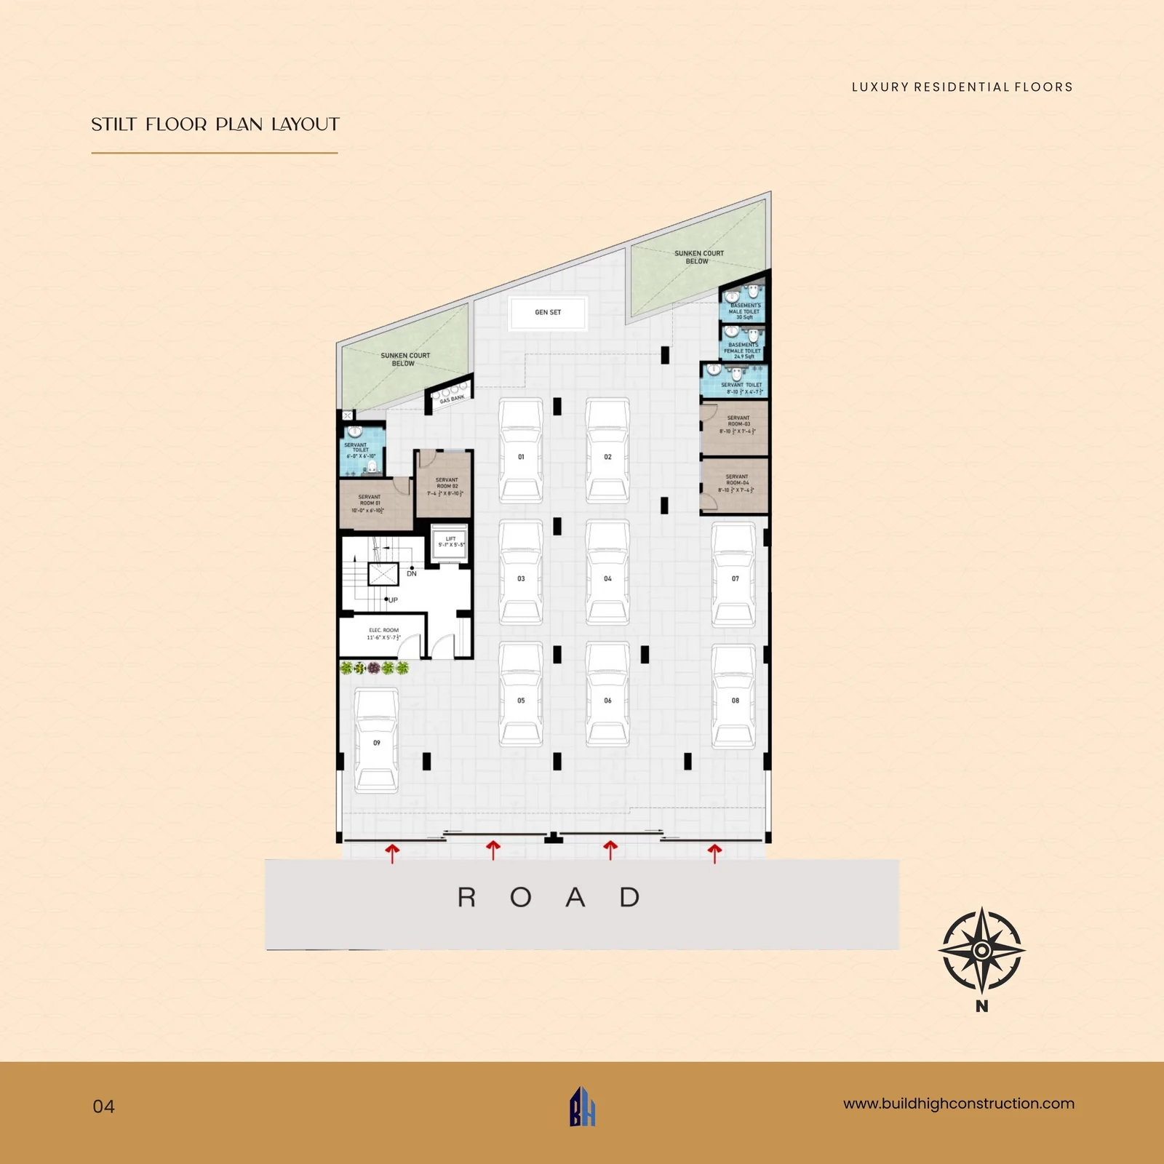
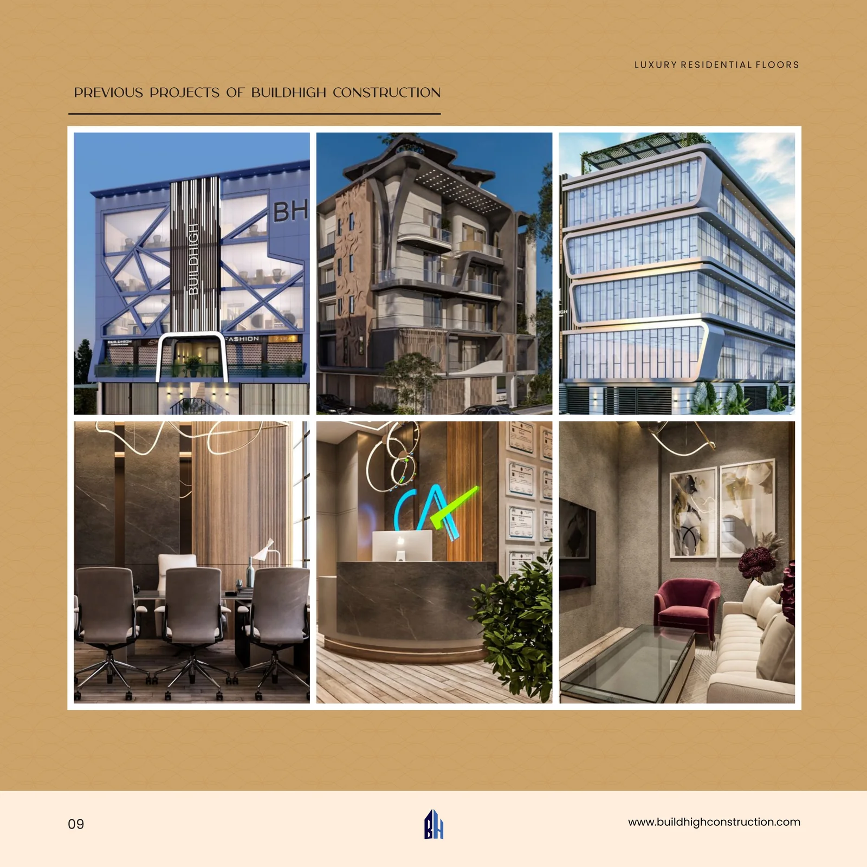
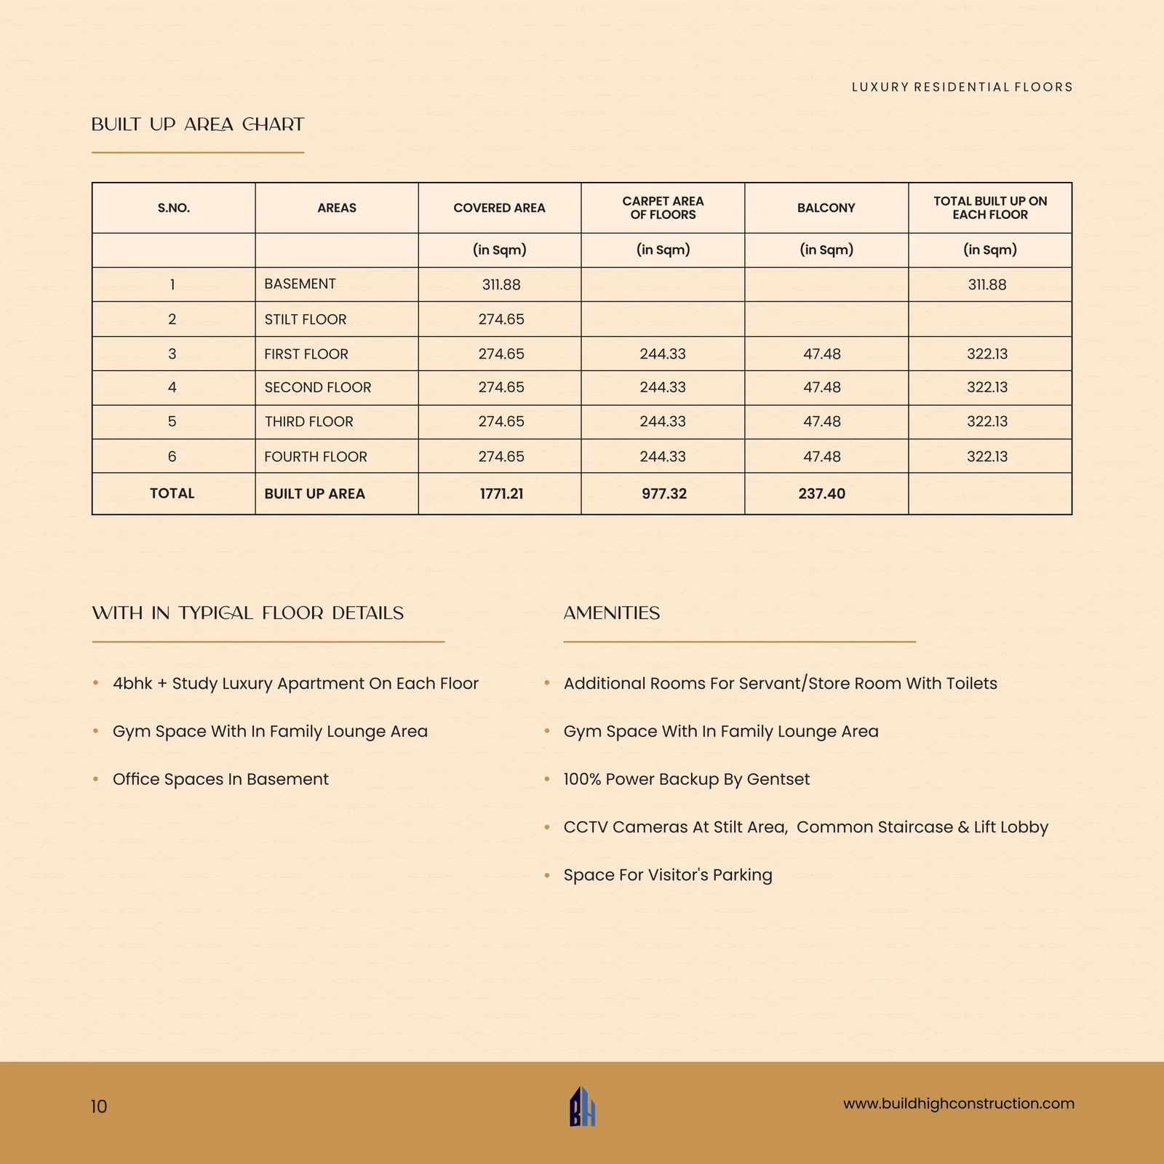
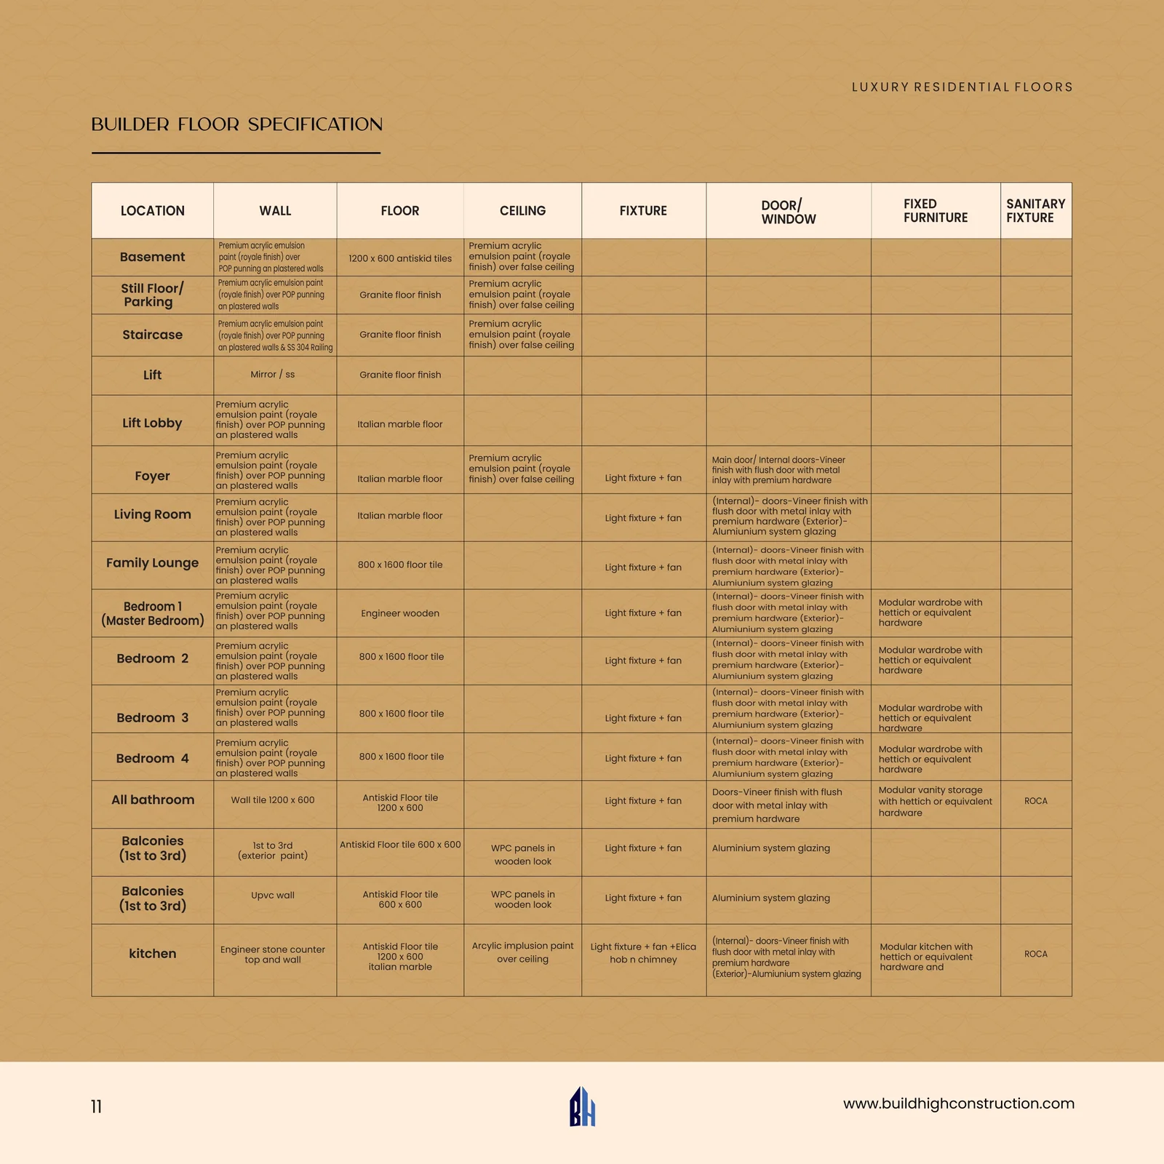
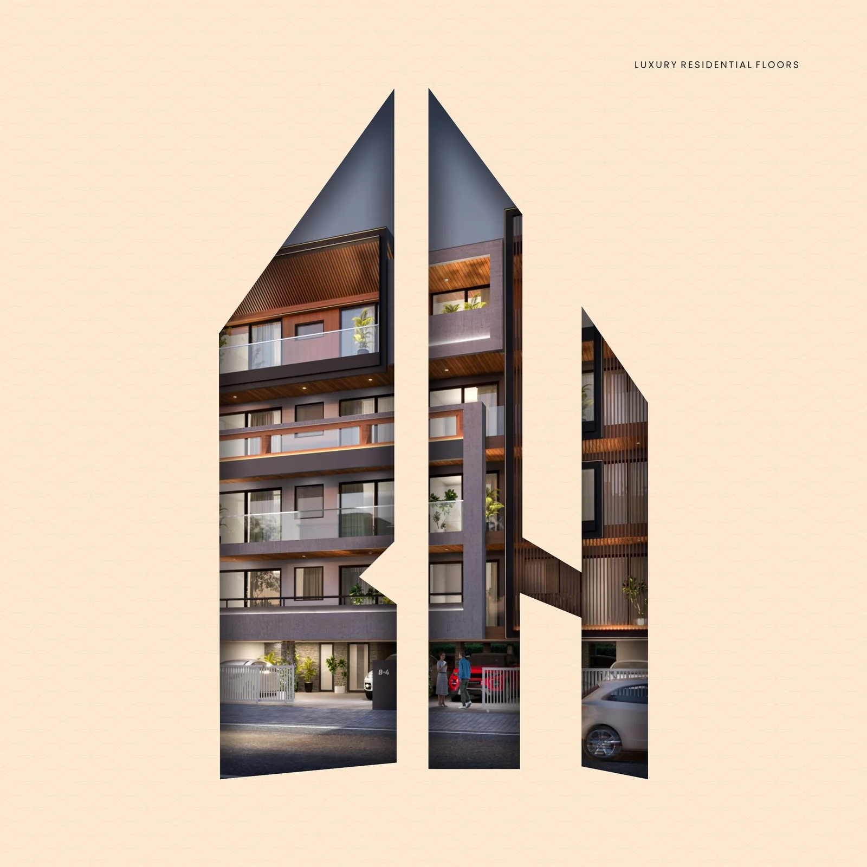
Drag a page corner or use the arrows to turn pages · double-click or use the zoom button for full-size HD
- Cover
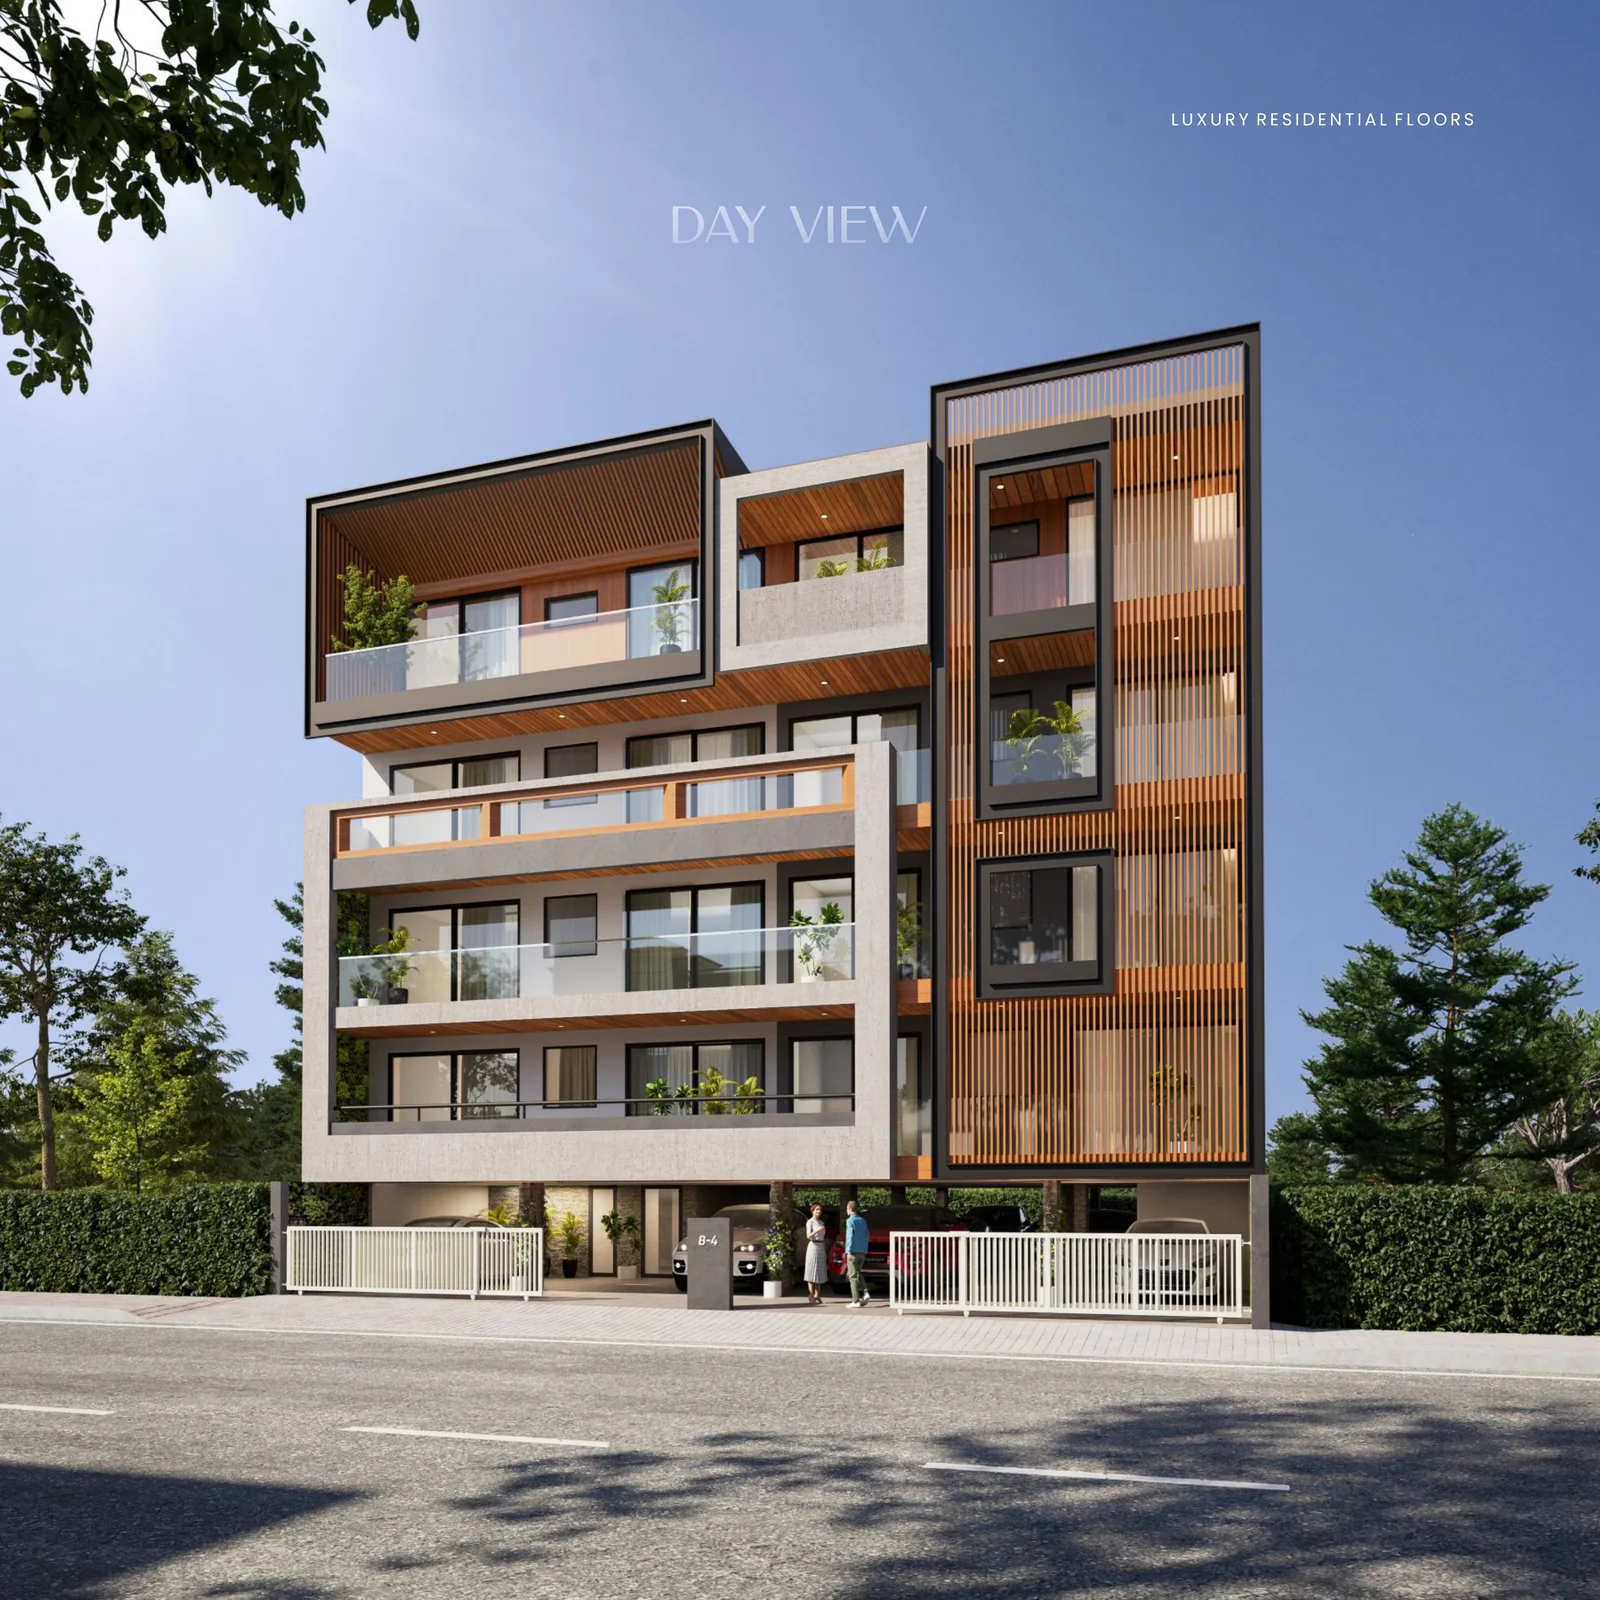
- Night view
- About us
- Basement plan and 3D layout
- Stilt floor plan and 3D layout
- Typical floor plan and 3D layout
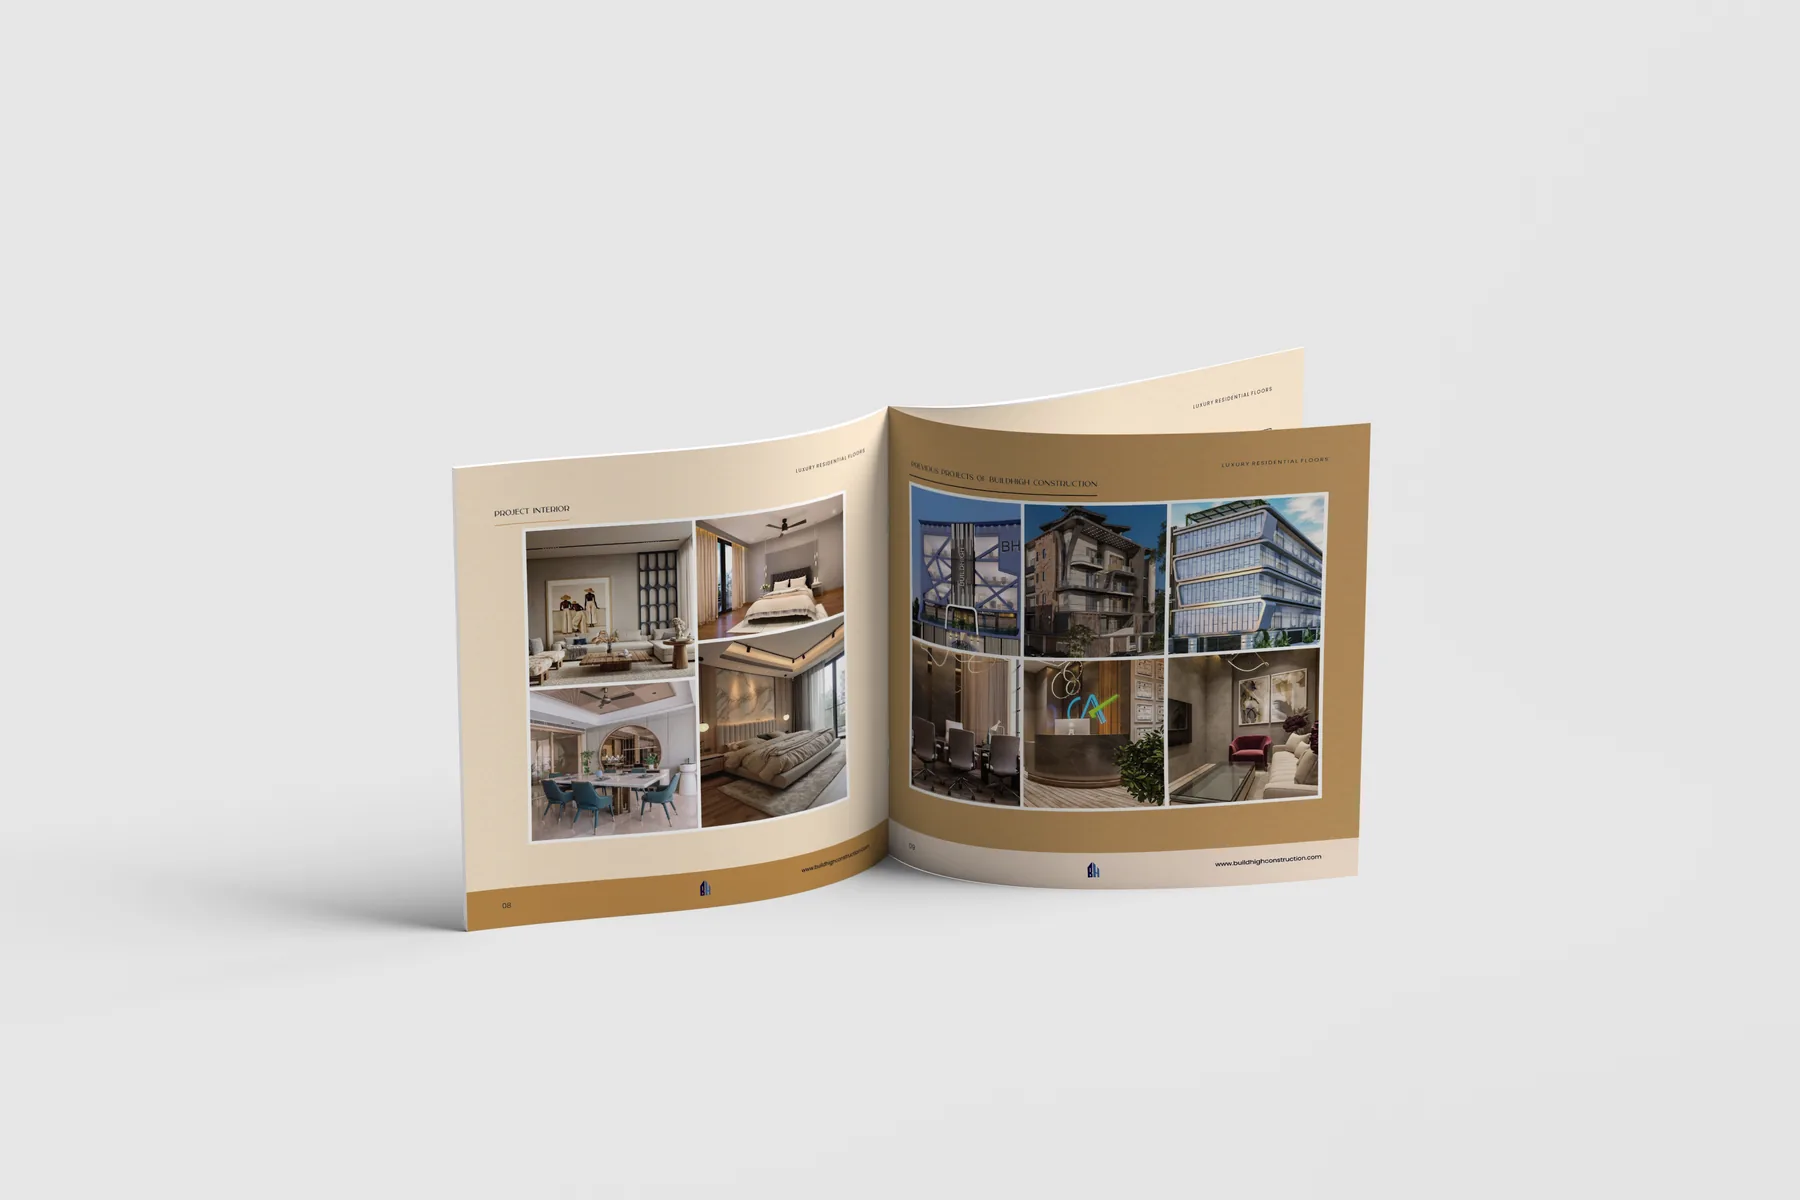
- Project interiors
- Previous projects
- Built-up area chart
- Builder floor specification
- Day view
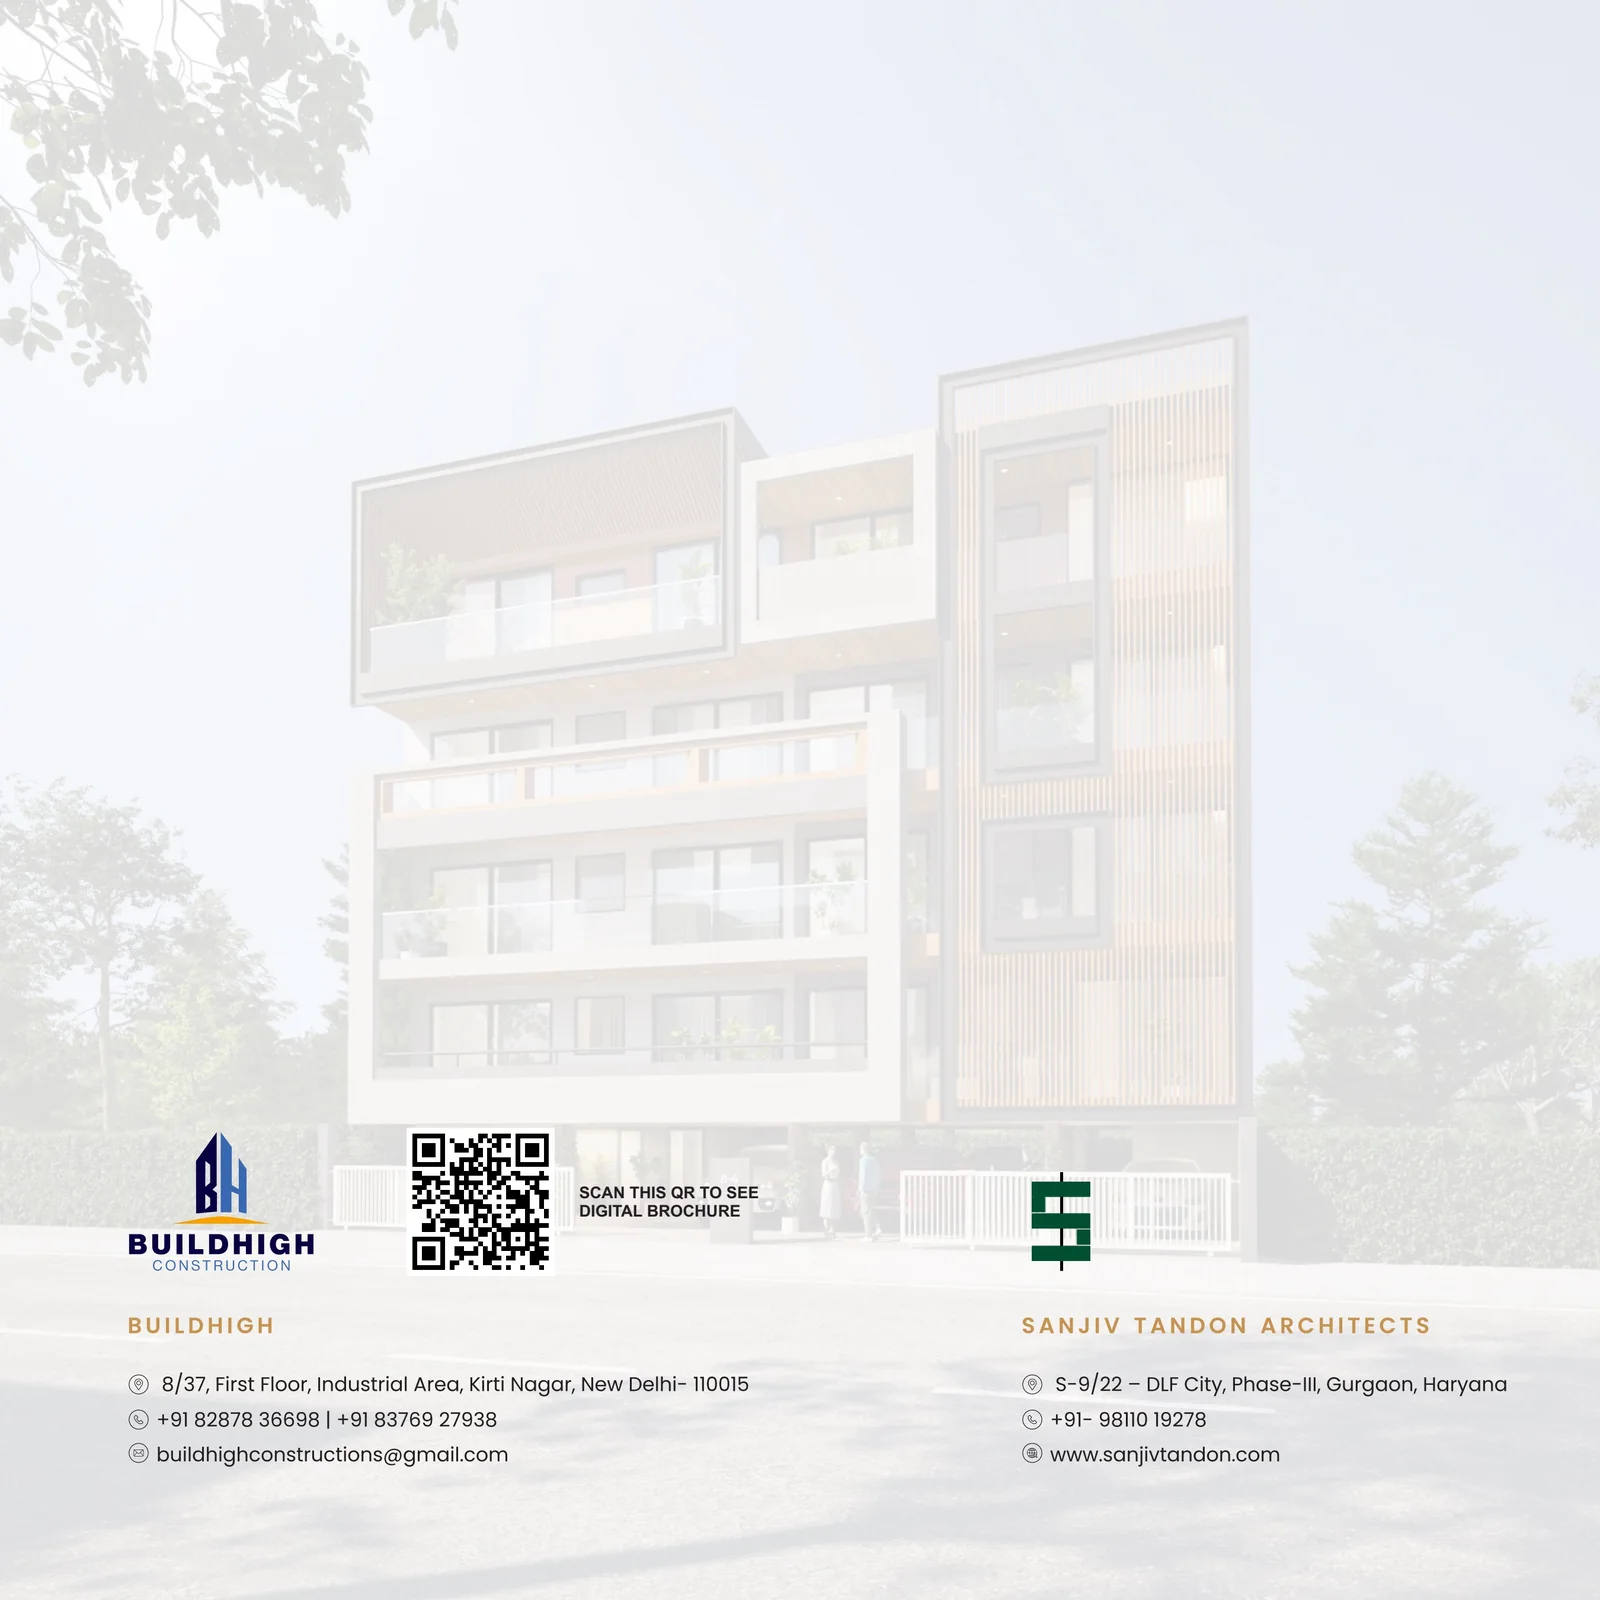
- Back cover with contacts and QR
- Format
- Square company profile brochure
- Page size
- 210 × 210 mm (width × height)
- Open spread
- 420 × 210 mm, two square pages side by side
- Pages
- 16 pages including front and back cover
- Delivery
- Print-ready files and an online flipbook
One job per page
Each page does a single thing: introduce the company, show a floor plan, show it in 3D, list the specification. A buyer never has to hunt for the answer.
Plans that stay readable
The square format and the tan background give floor plans and 3D layouts room to be read. Tables, the area chart and the specification are set with clear column rules and even spacing.
Bookends of light
The brochure opens with the night view and closes with the day view, with the BH emblem page between, so it begins and ends on the building itself.
- Complete brochure design
- 16-page layout
- Floor plan and 3D layout pages
- Area chart and specification tables
- Front and back cover
- Print-ready files
- Flipbook version
What goes into a builder company profile brochure?
Usually an introduction to the company, the project renders, floor plans with 3D layouts, interiors, previous projects, area and specification tables, and clear contact details. We design the page order so a buyer can follow it without a sales call.
Can you work with plans and renders from our architect?
Yes. We lay out the architects plans and renders into a consistent brochure, as we did here with the material from Sanjiv Tandon Architects, and we credit the architects where you want them credited.
Do you design brochures for builders in Gurgaon and Delhi NCR?
Yes. We are a branding studio in Gurgaon and design brochures, logos and launch material for builders and developers across Gurgaon, Delhi and NCR.